

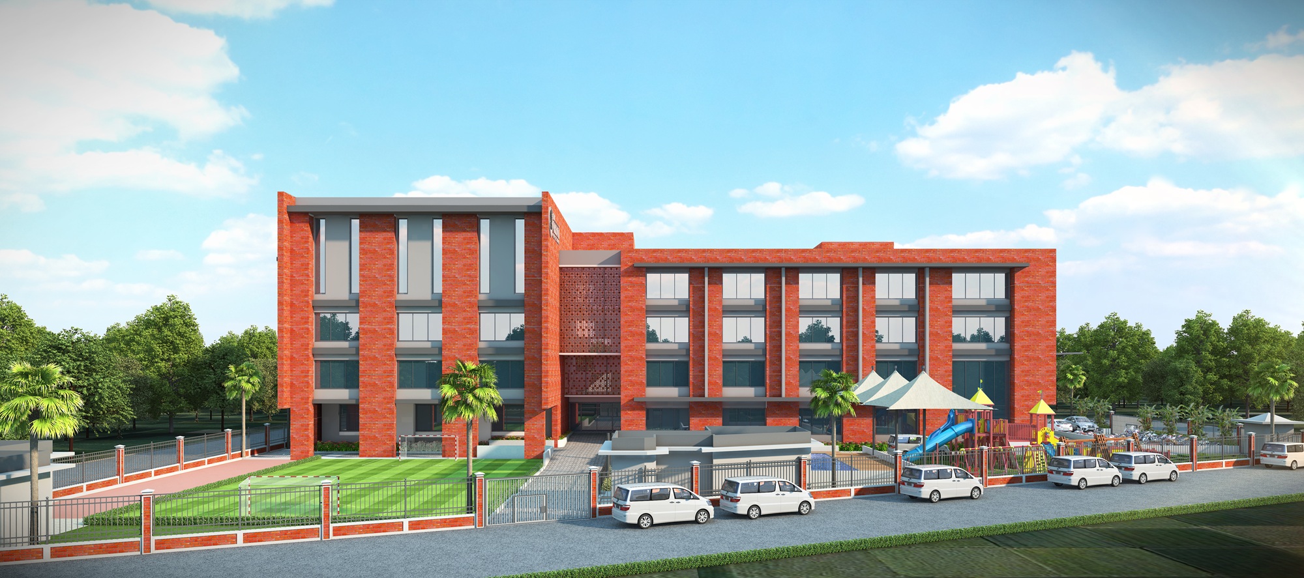
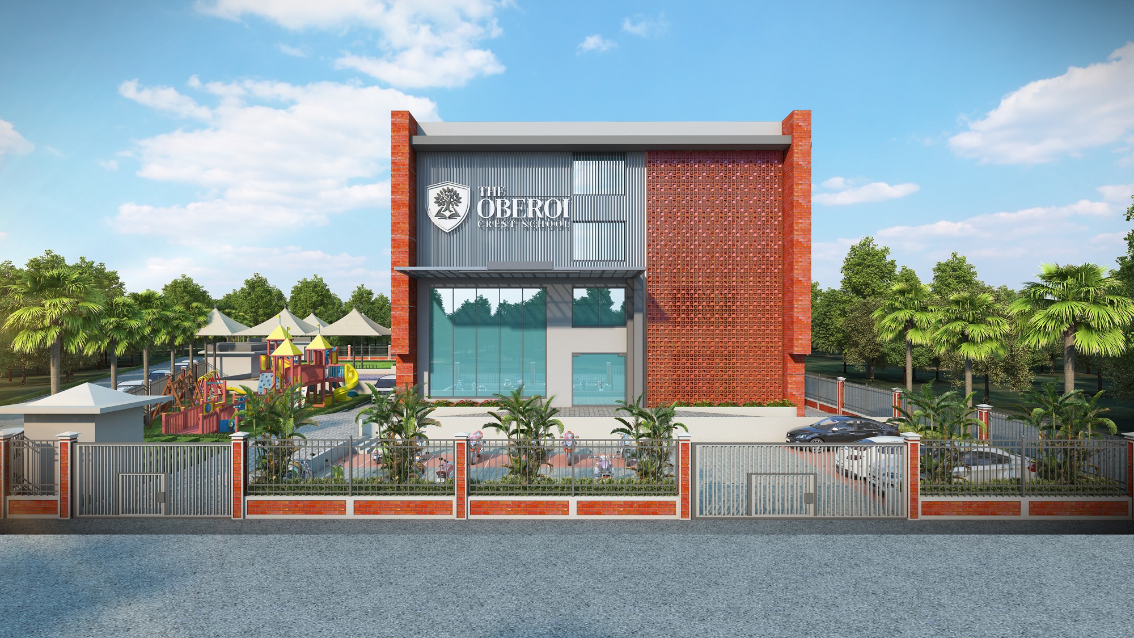
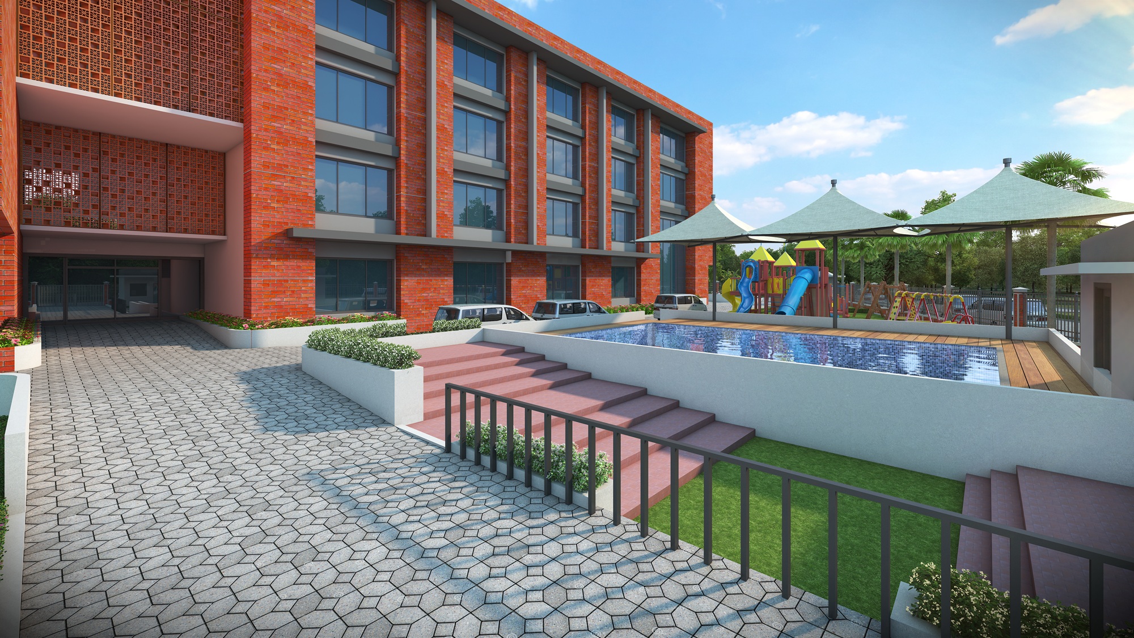
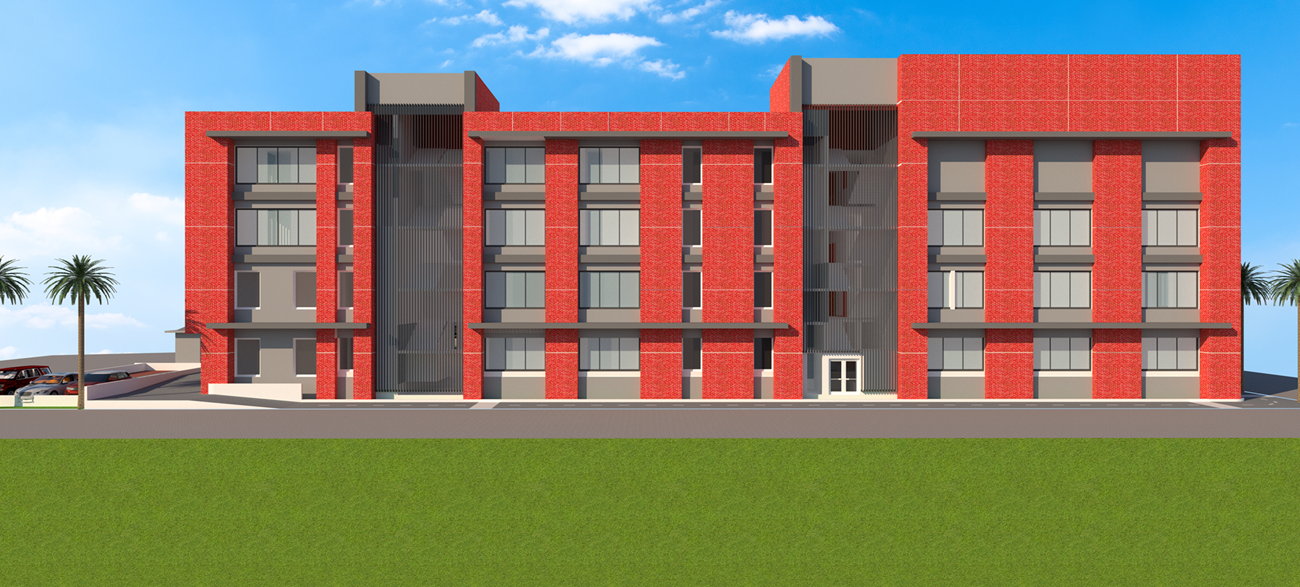
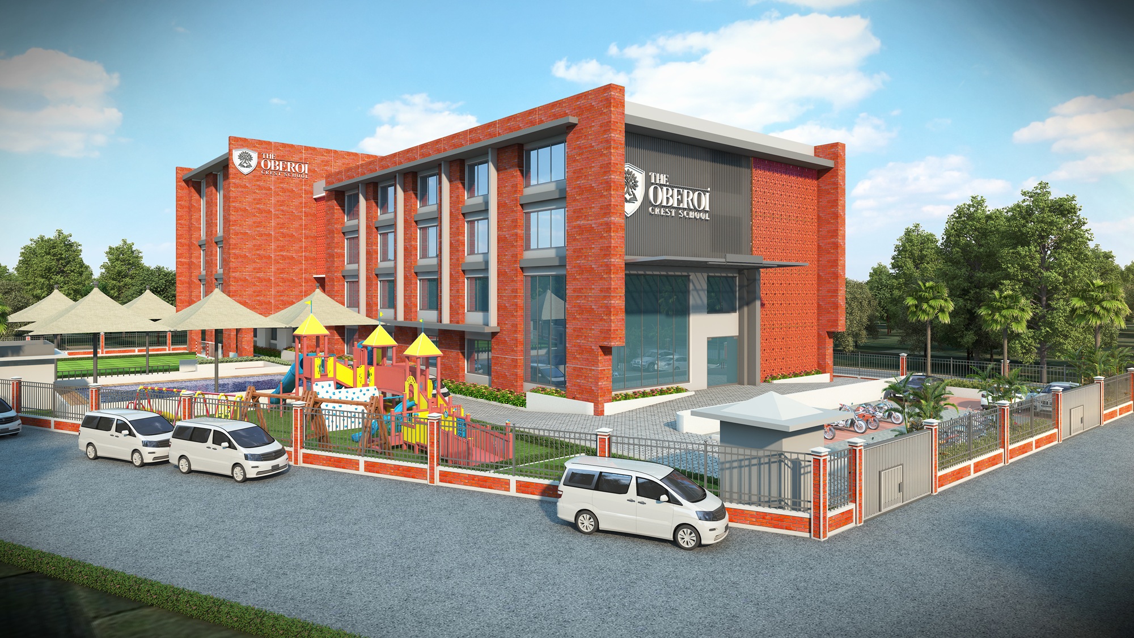
The proposed campus presents a contemporary institutional design that blends functionality with a strong visual identity. The architectural language is defined by exposed red brick masses combined with modern metal cladding, creating a balanced contrast between warmth and sophistication. The front elevation is bold and welcoming, highlighted by a double-height glazed entrance that enhances transparency and allows ample natural light into the interiors. Perforated brick screens add depth and act as passive climate control elements, while clean horizontal and vertical lines give the structure a refined, modern character. The building massing remains simple yet impactful, with a rectangular form articulated through recessed glazing and subtle vertical elements, ensuring a timeless and low-maintenance design.
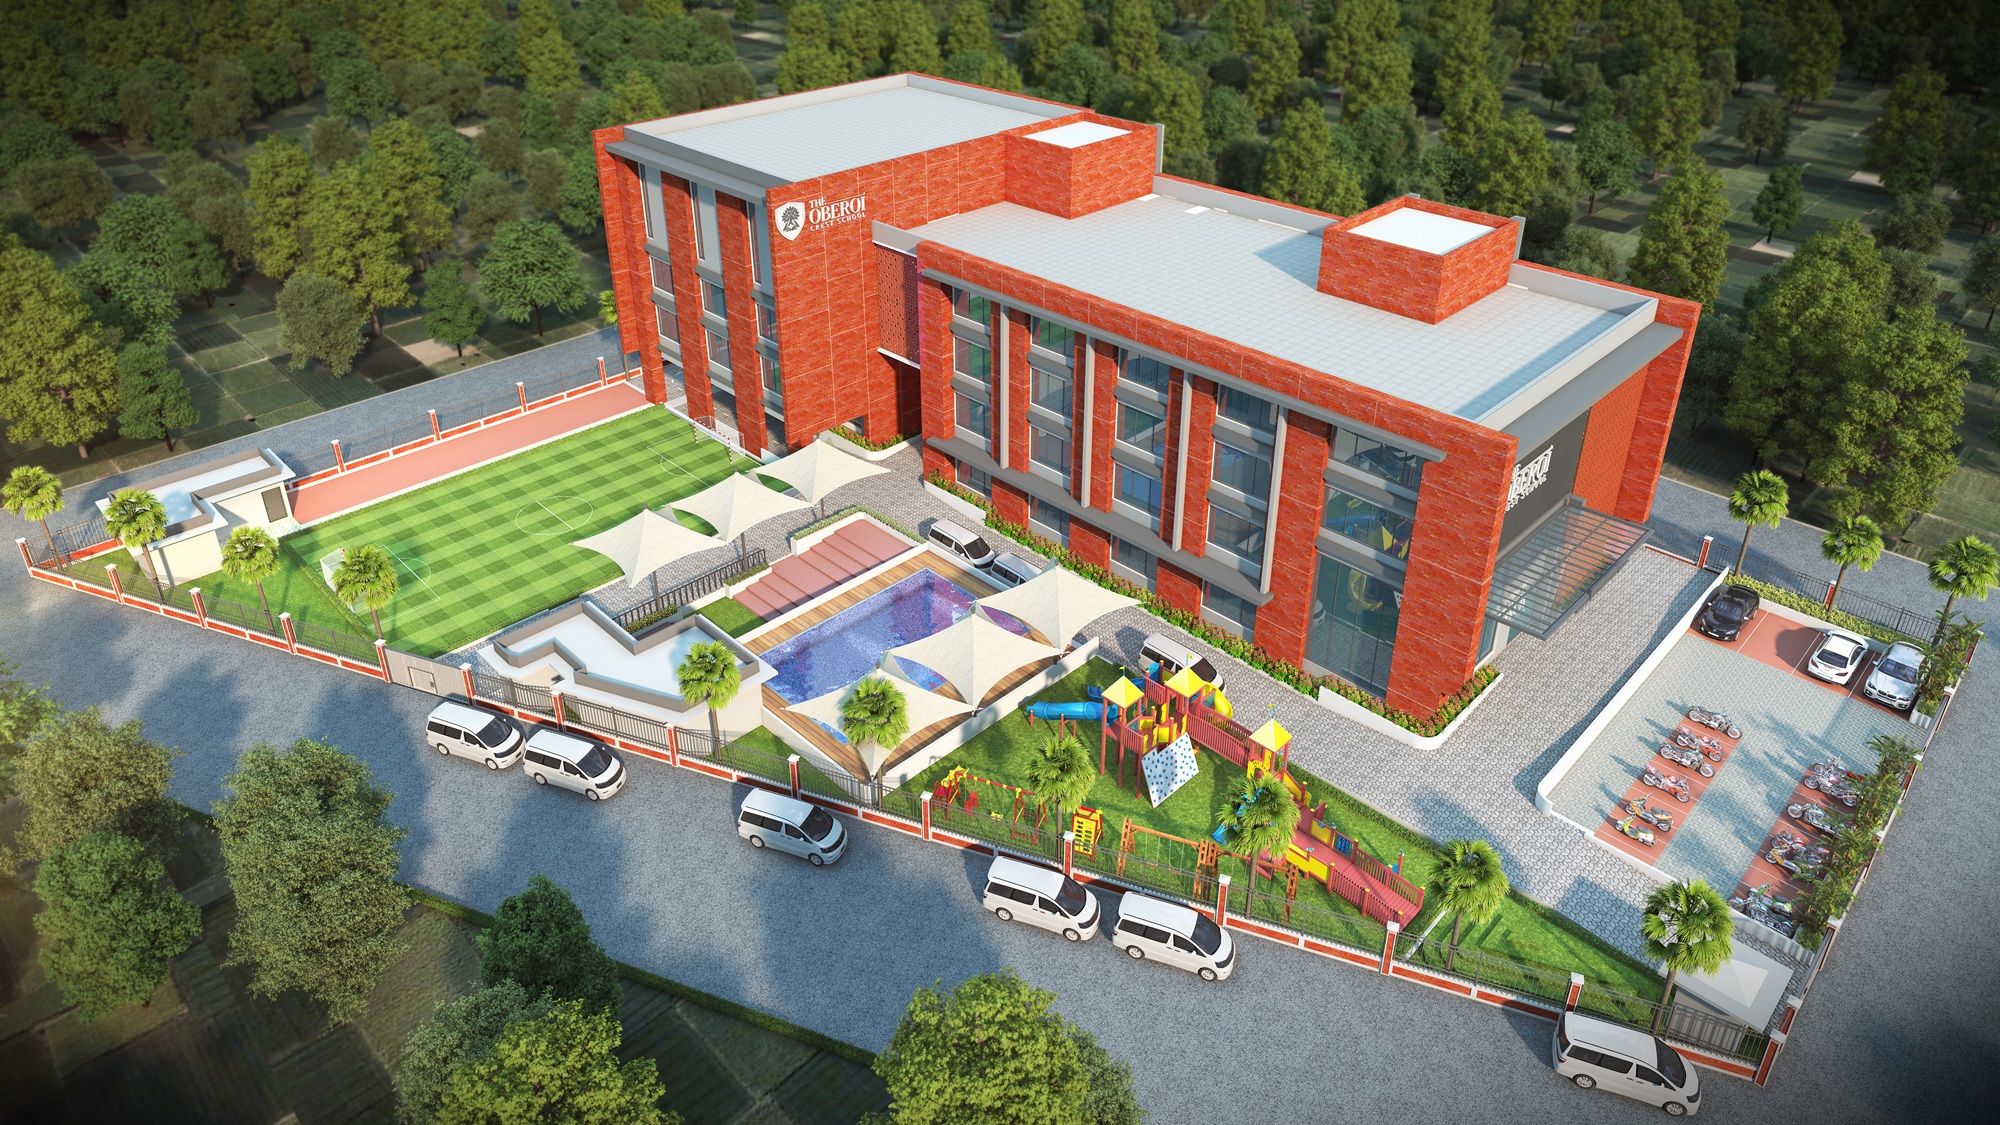
The master plan is thoughtfully organized to ensure efficient circulation, safety, and a holistic learning environment. The campus is clearly zoned into academic, recreational, and service areas, with a defined entry and controlled vehicular movement to maintain security and ease of access. Outdoor play areas, landscaped courtyards with shaded seating, and open green spaces are strategically integrated to promote interaction and well-being among students. Parking and service zones are placed along the periphery to keep the central areas pedestrian-friendly, while tree-lined pathways and soft landscaping enhance the overall environment. The design ultimately creates a modern, safe, and engaging campus that balances architecture, landscape, and open spaces while establishing a strong institutional identity.
- Project Location Yamunanagar, Haryana
- Student Strength 792+
- Site Area 0.94 Acre
- Built-up Area 50,850.10 Sqft
- Curriculum CBSE