

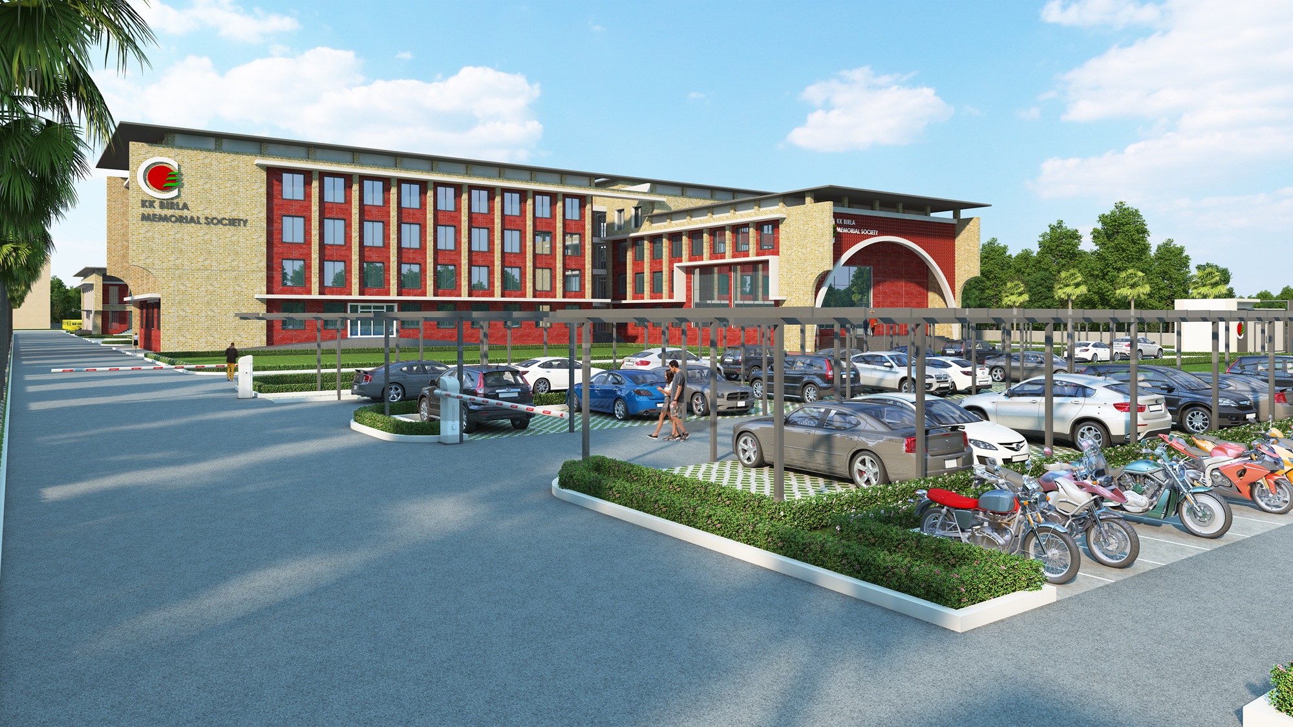
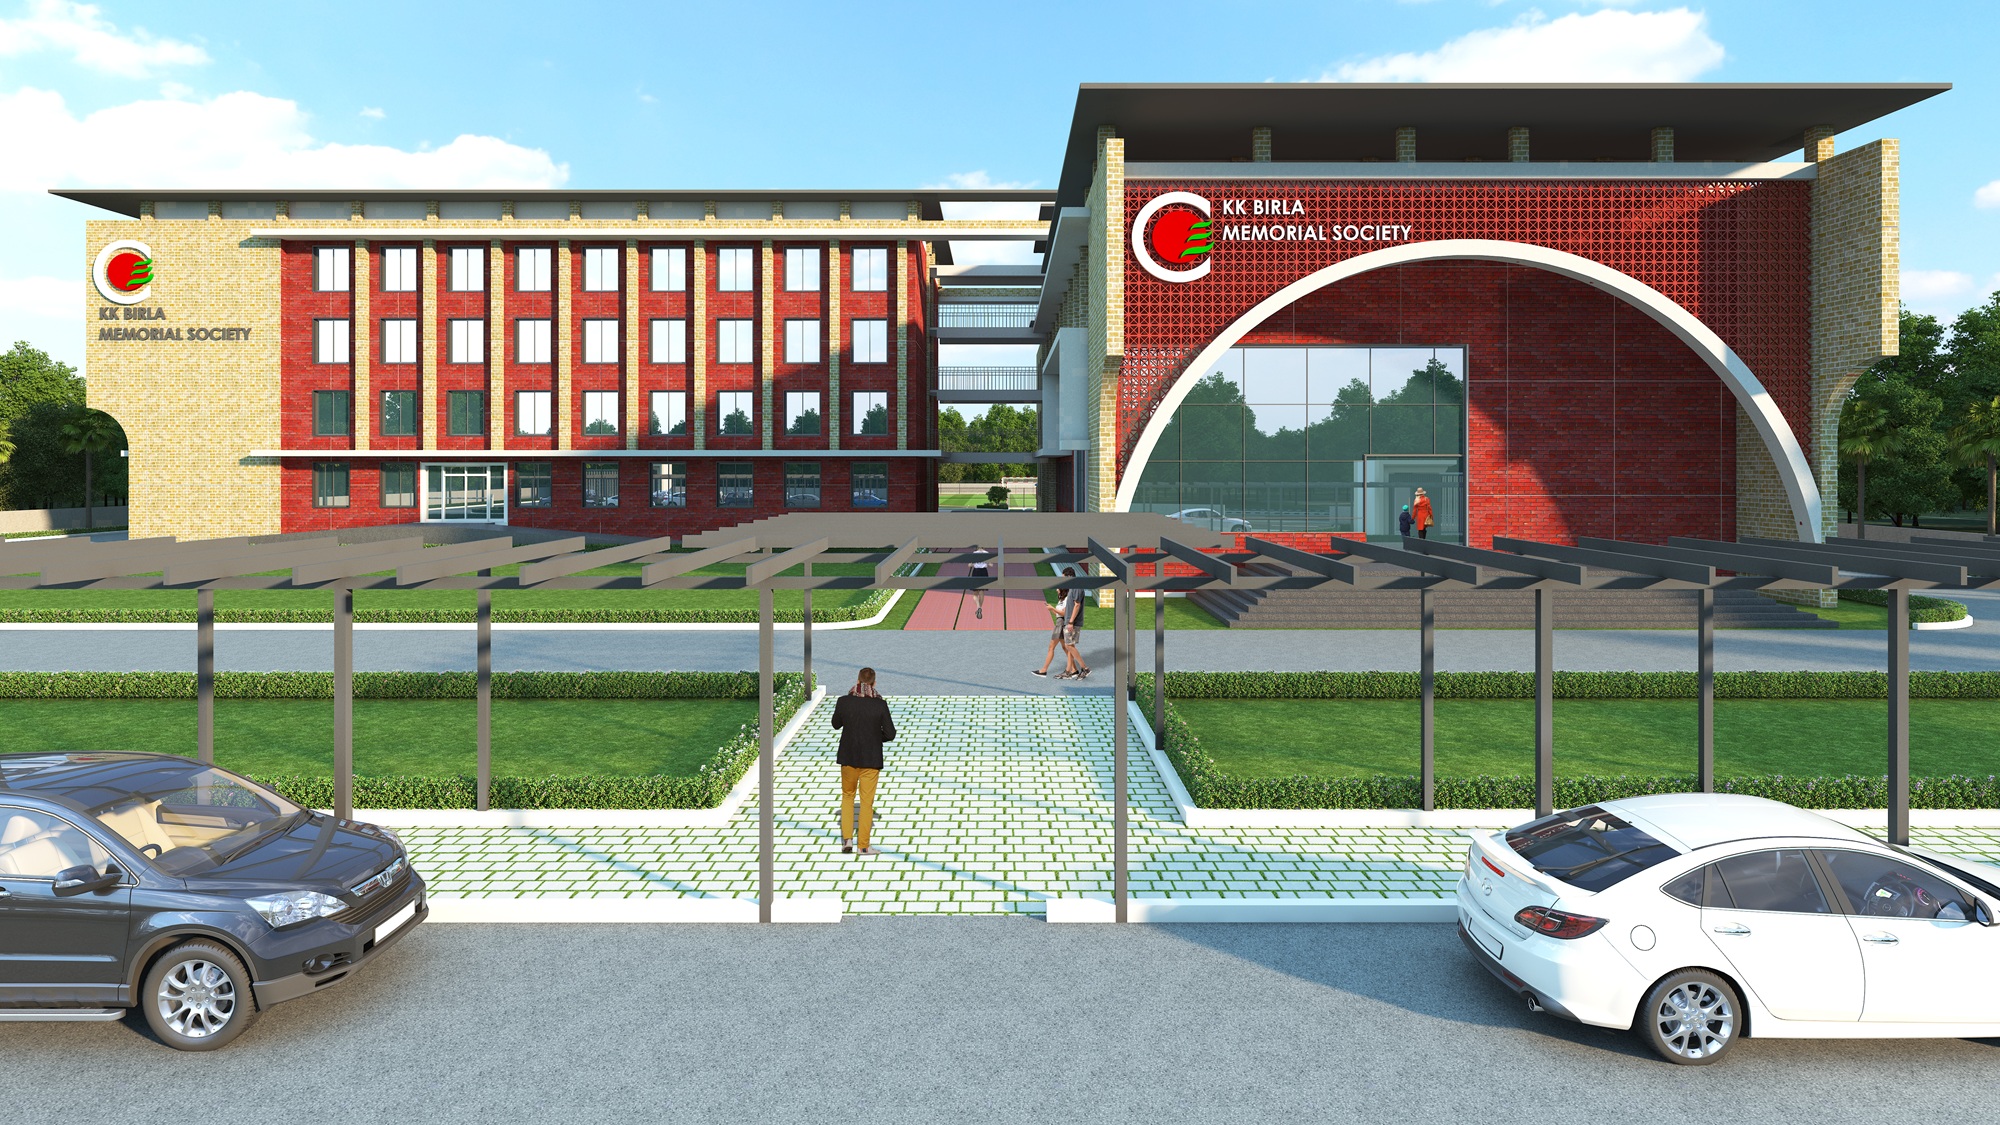
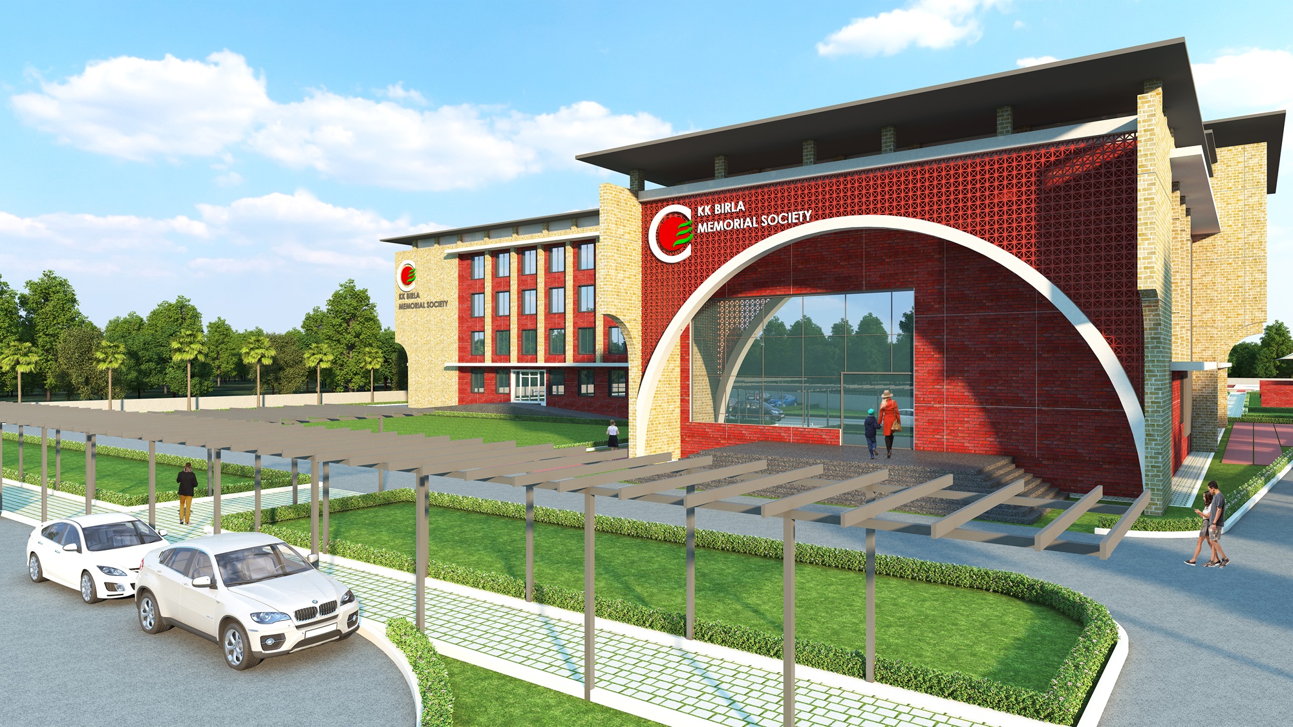
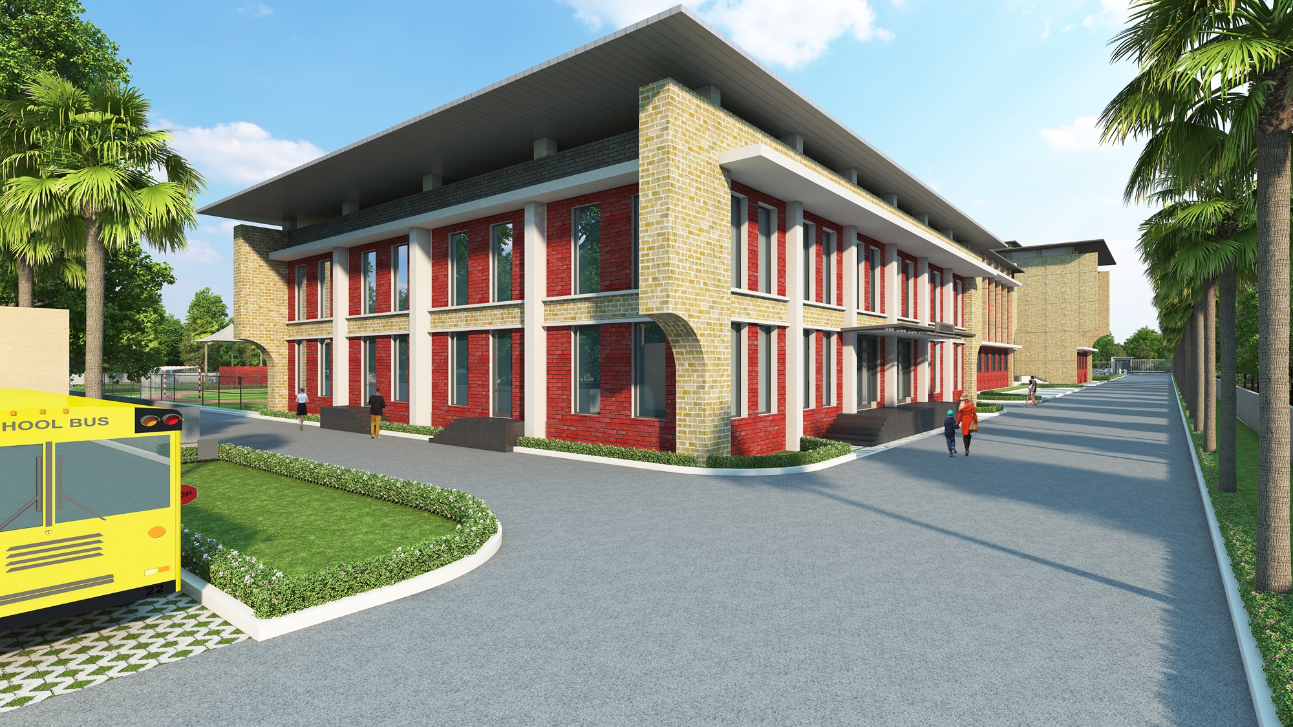
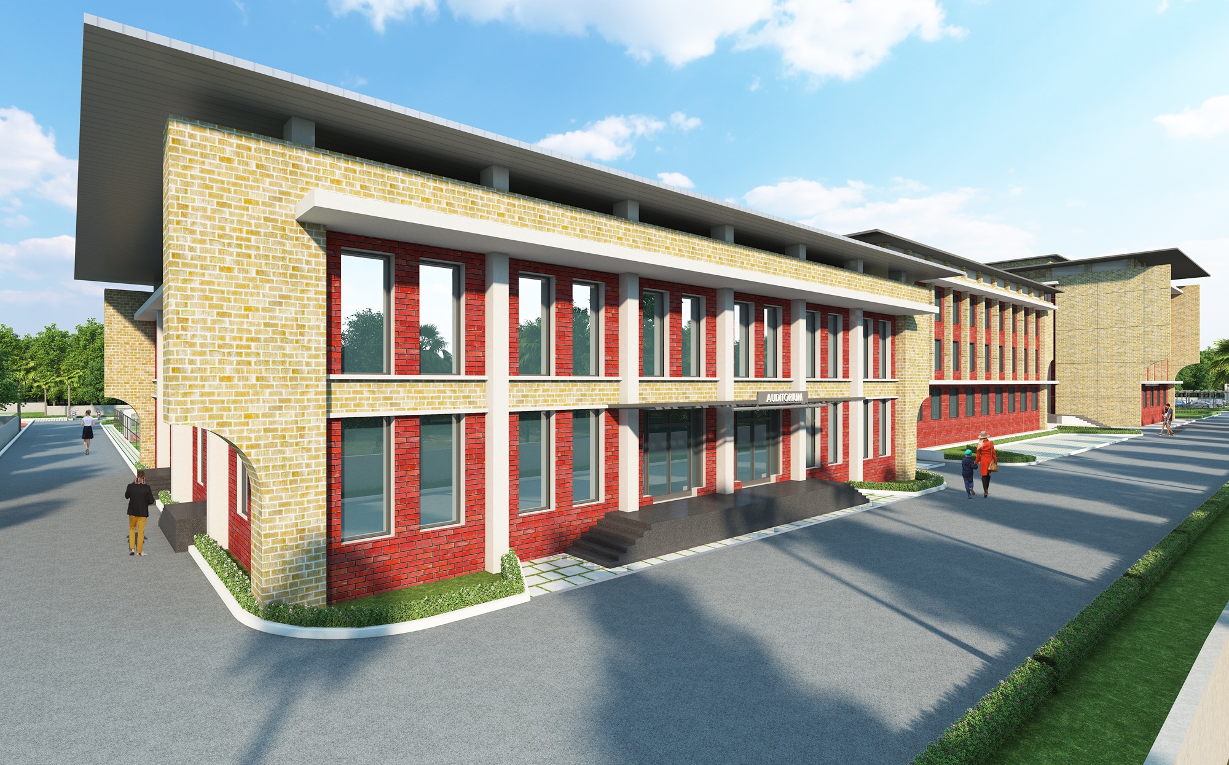
The design of the KK Birla Memorial Society campus adopts a contemporary institutional architectural language that combines modern geometry with traditional materials. The elevation is defined by a rhythmic arrangement of vertical window bays and red brick cladding, creating a strong yet warm visual character. A prominent semi-circular arch frames the main entrance, acting as a landmark feature that emphasizes the arrival experience and highlights the main lobby through a transparent glass façade. Deep roof projections and recessed windows provide shading while enhancing the building’s horizontal profile.
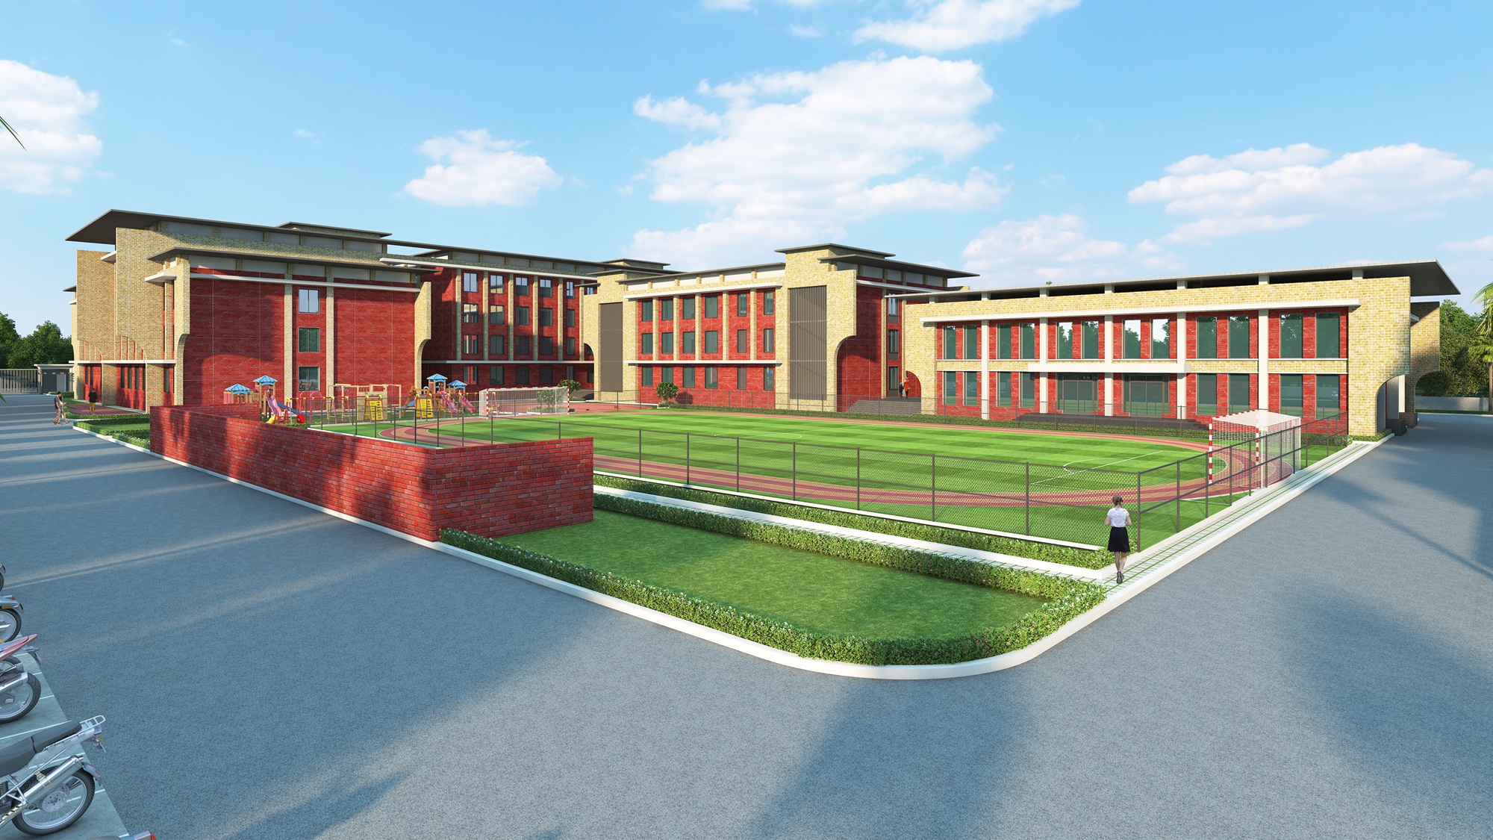
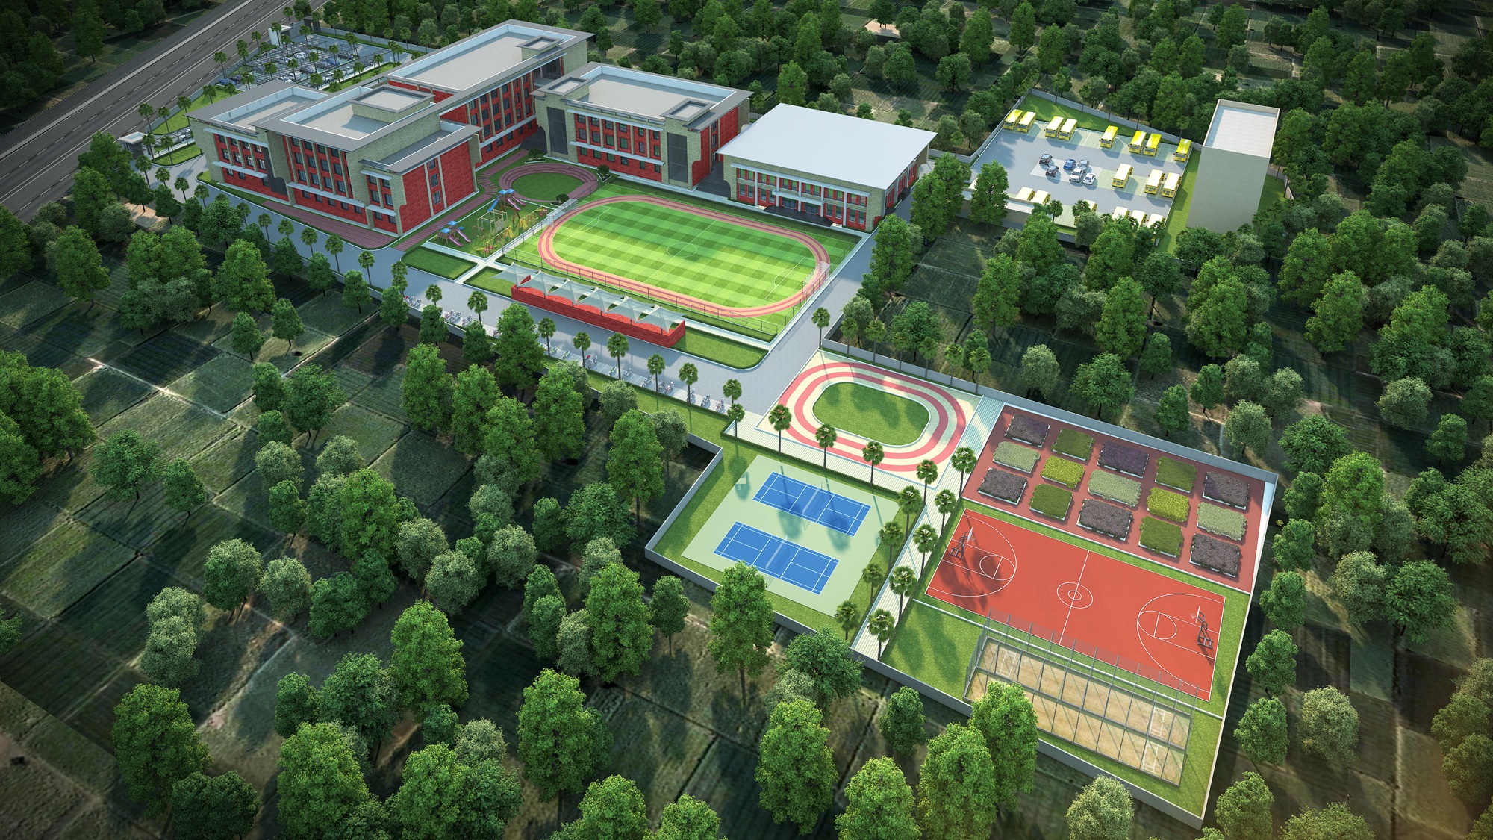
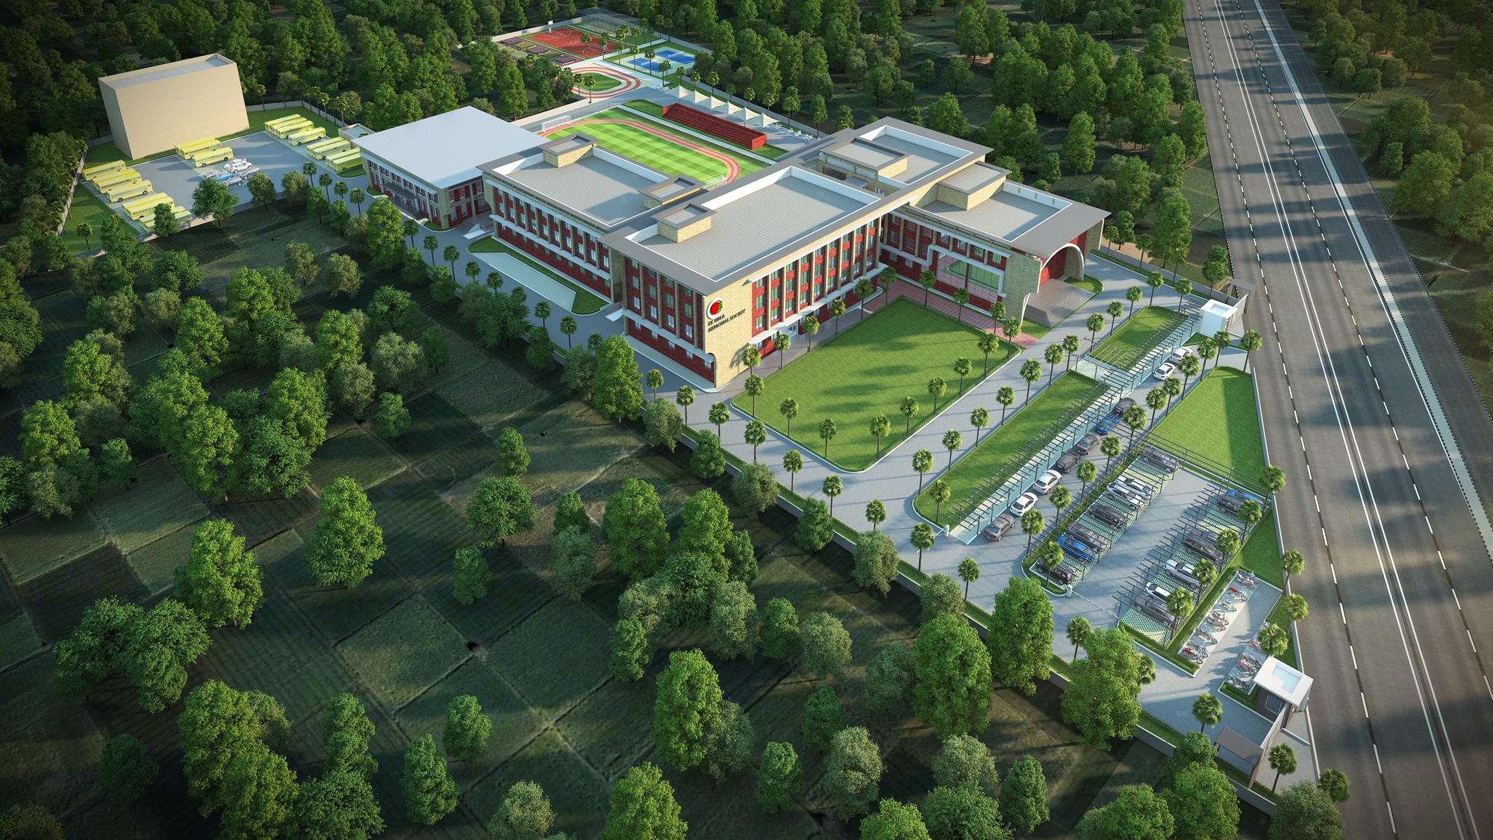
The master plan is organized around a clear zoning strategy that separates academic spaces, recreational facilities, and circulation areas while maintaining strong visual connections across the campus. Academic blocks form the central built mass, surrounded by landscaped open spaces and sports facilities including a running track, courts, and play areas. Tree-lined pathways, shaded walkways, and peripheral vehicular access prioritize pedestrian movement and create a safe, green, and interactive learning environment.
- Project Location Kota, Rajasthan
- Student Strength 1700+
- Site Area 5.76 Acres
- Built-up Area 81,203.61 Sqft
- Curriculum CBSE