
SCHOOL ARCHITECTS IN INDIA SCHOOL ARCHITECTS IN INDIA SCHOOL ARCHITECTS IN INDIASCHOOL ARCHITECTS IN INDIA
  • Home
  • About Us
  • Team
  • Services
  • Day Schools
  • Residential Schools
  • Portfolio
  • Accolades
  • Contact
    • Blog
      • Design for IB and IGCSE Curriculum School
      • Why ASMG School Designs are different
      • Concept for All Girls School in India
Innovative & Sustainable School Architecture

Designing the most beautiful Schools across India - Acode

Architects for Residential Schools in India

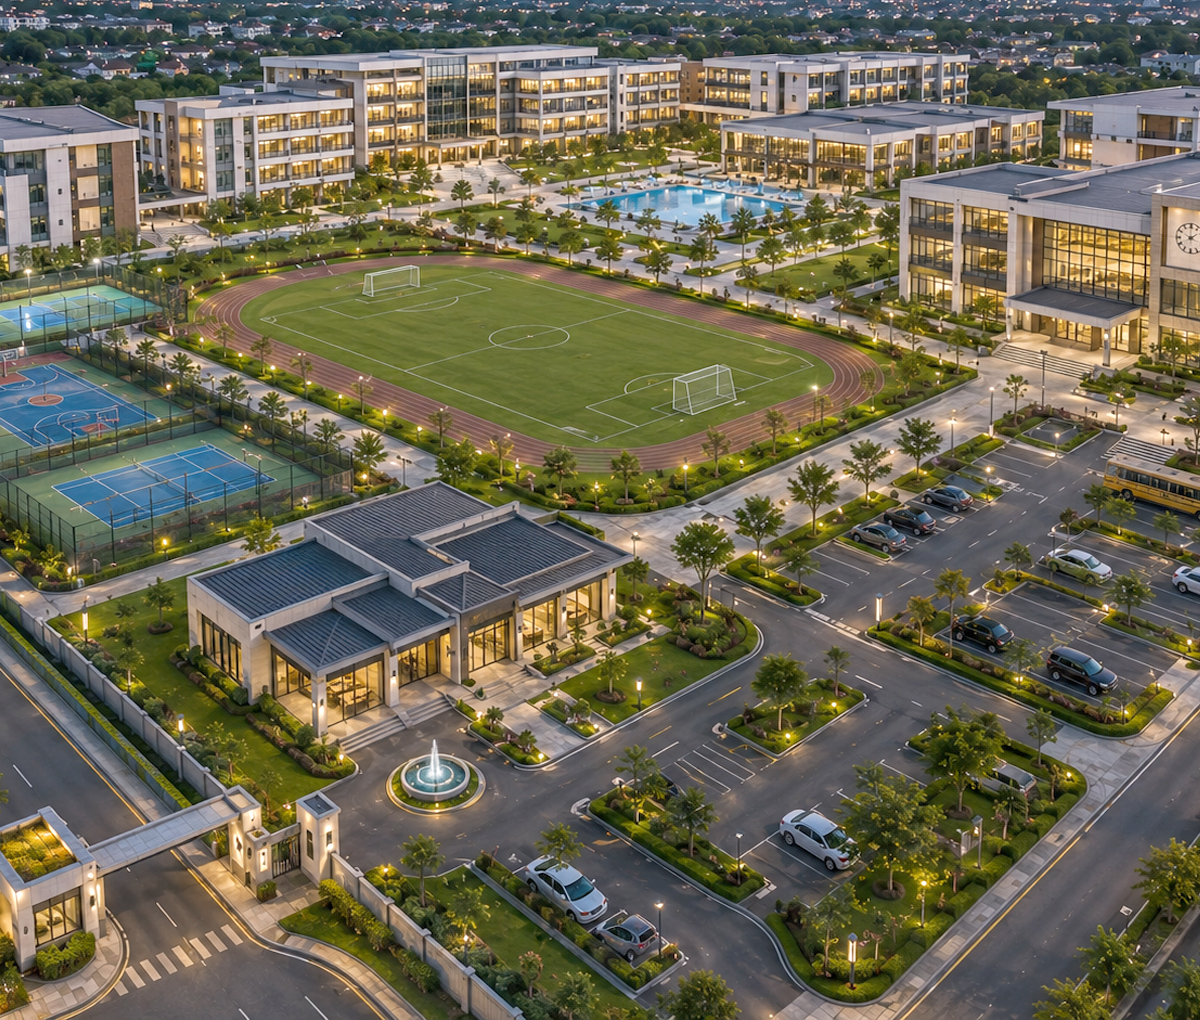
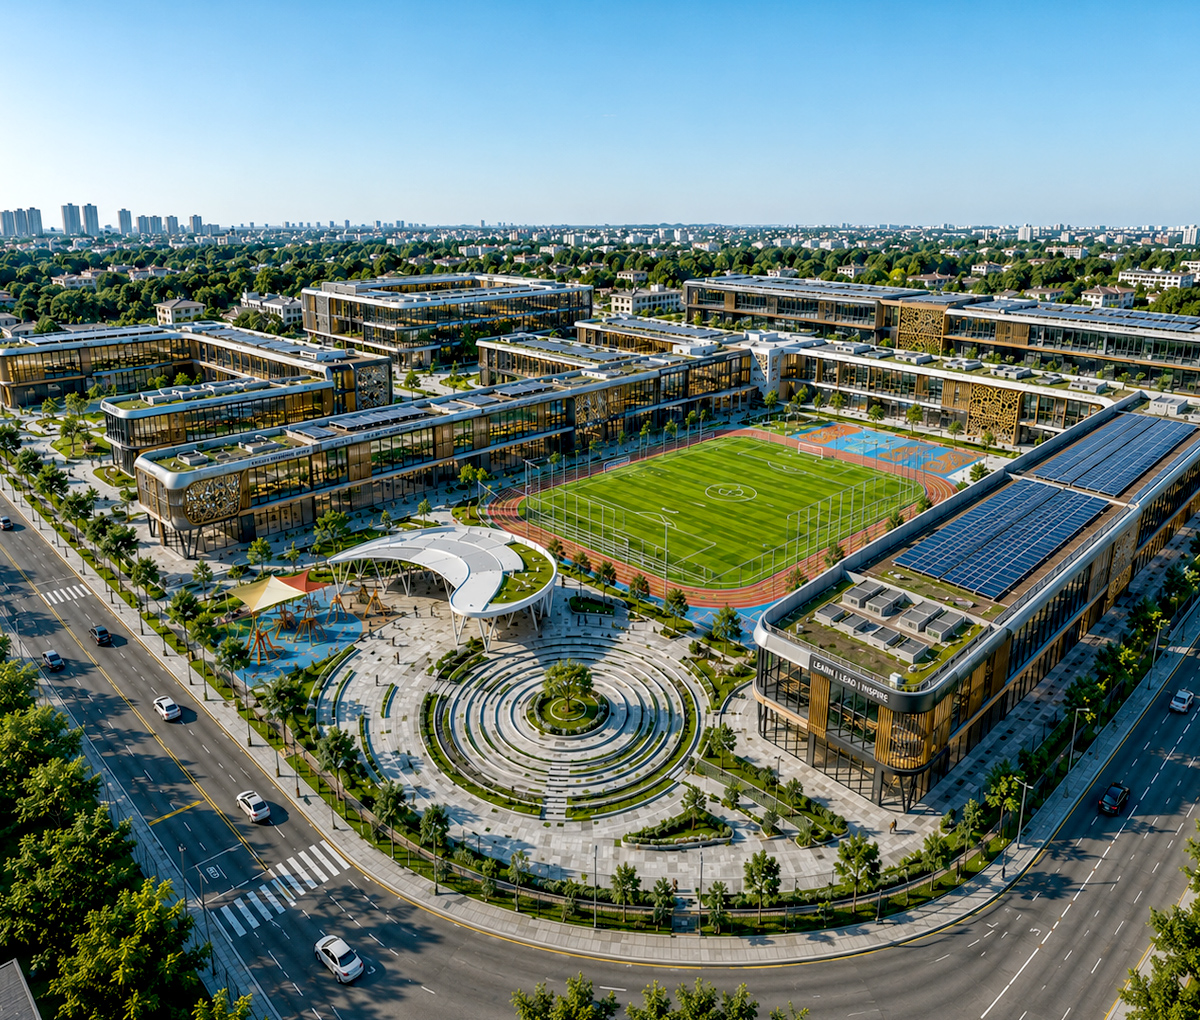
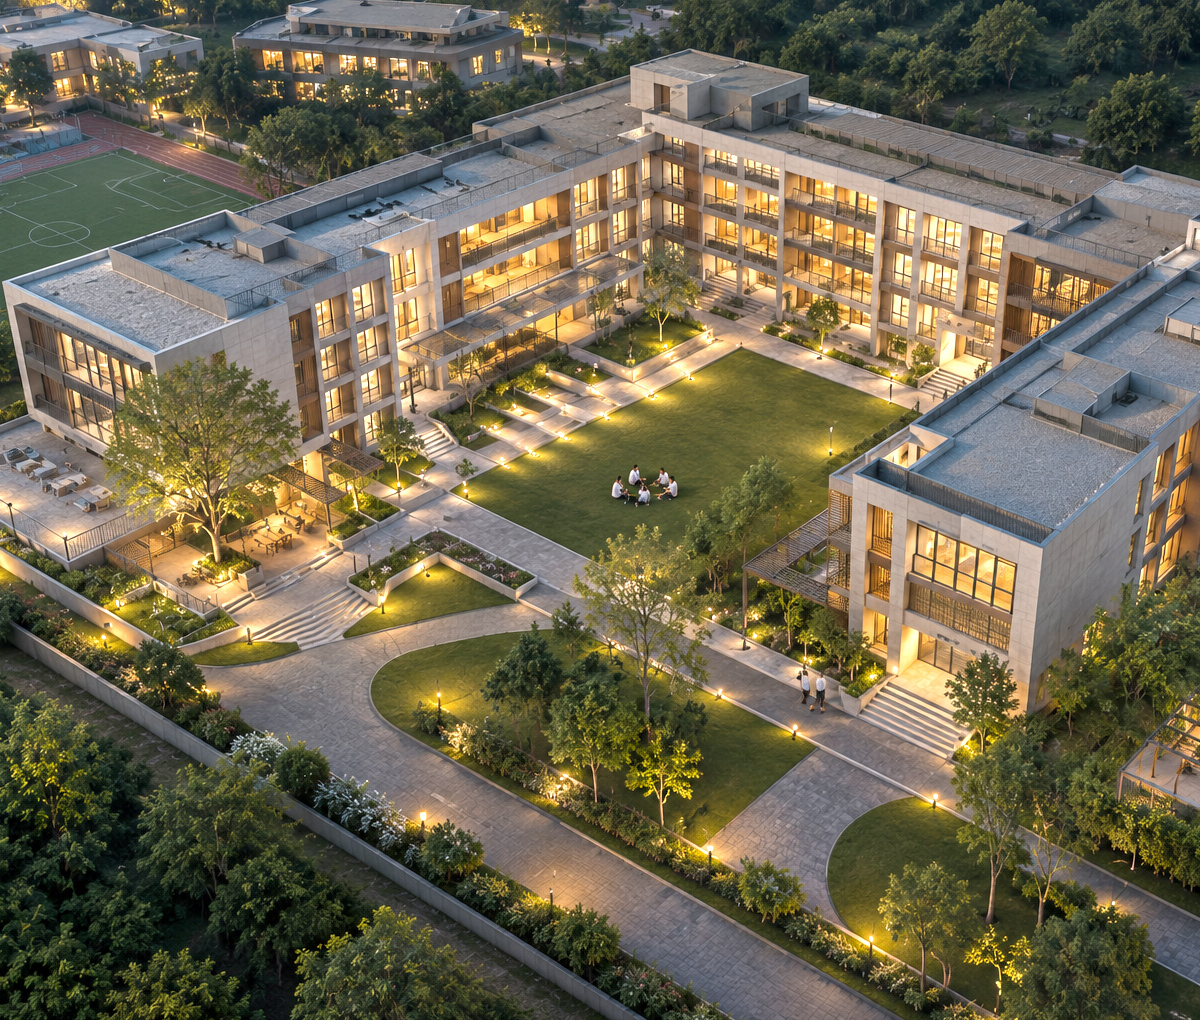
Residential Schools in India have very different considerations and requirements than a day boarding school. The day boarding schools are responsible for the students from 8 AM to 4 Pm in terms of physical presence and activity surveillance. Residential schools have to take care of the students and are responsible for the children throughout the year. The focus areas on development and designing for residential schools have more to do with creating habitual spaces and environment for its occupants, security and monitoring throughout the campus, multiple activity and engagement spaces for students to look forward to after school hours,


Read More

Architects for Residential Schools in India
Zone A : Hostel Block

Our school architects design the hostel block with the understanding of this block being the habitat of the students residing here for the better part of their growing years. The child should have all facilities and ambience that could simulate a feeling for home for them. The hostel comprises of multiple facility starting from comfortable rooms, library, study areas, resource center, recreational rooms, Audio visual space for weekly get together, stationary and general store, laundry spaces and clean restrooms. The hostel block shall be housing students from the age group of 8 years till 18 years thereby creating the need for development of various segregated spaces for security and operational convenience purpose.


Read More

Zone A : Hostel Block
Zone B : Staff Accommodation

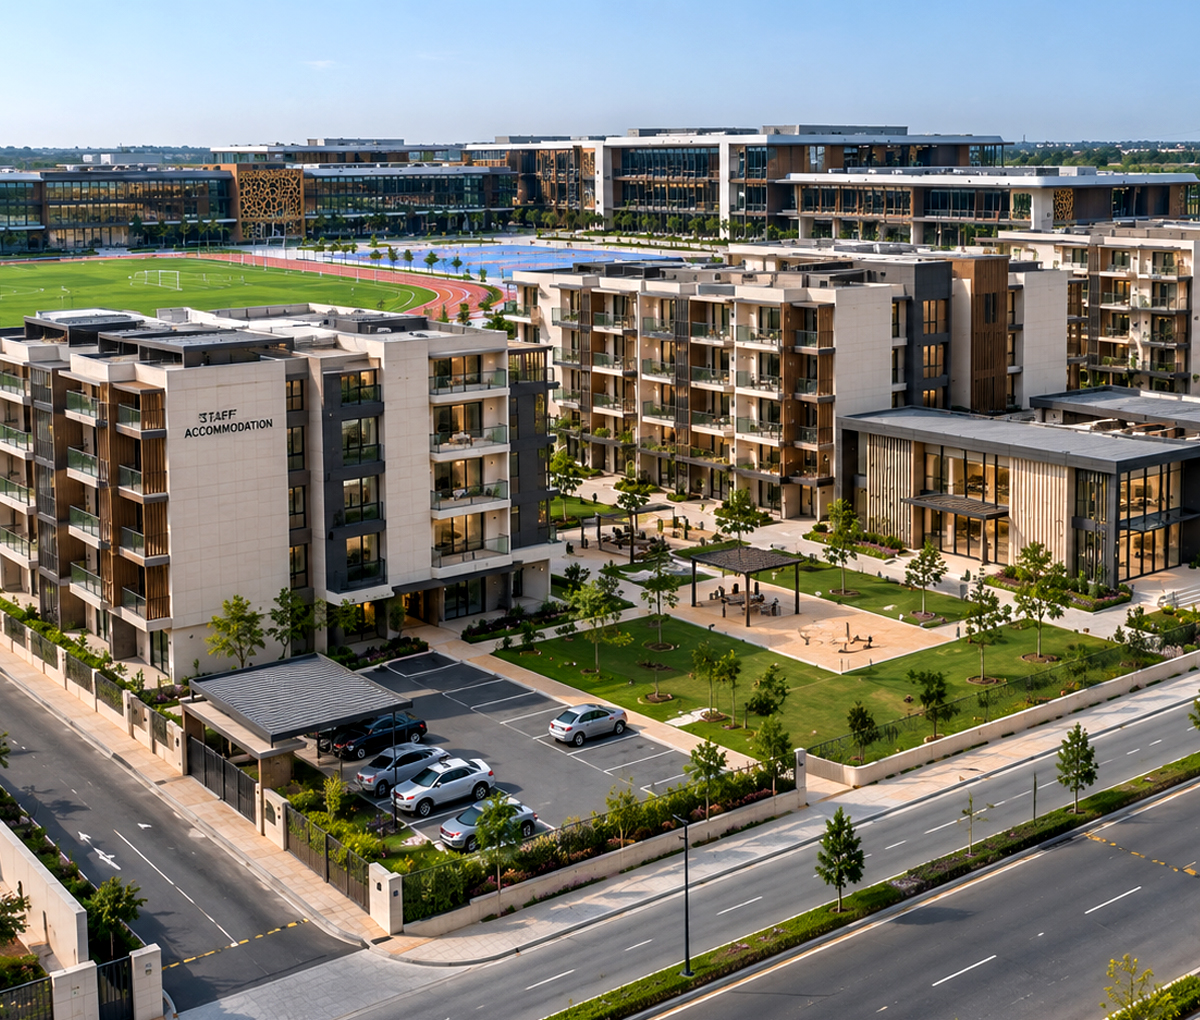
Staff Accommodation are habitable spaces developed and constructed for staff along with their families who are required to reside within the campus on 24 hour basis to manage residential school operations better while being available to cater to all requirements for students in terms of after school hours remedial lessons, guiding for homework and preparation for examinations, after class practice for co-curricular activities, sports, co scholastic activities and hostel operation management. The staff along with their families are required to be provided the best of habitable space to feel the connection and the motivation to do the best of services for the school while implementing benchmark HR regulatory policies.

Zone B : Staff Accommodation
Zone C : Mess Facility and Hostel Kitchen

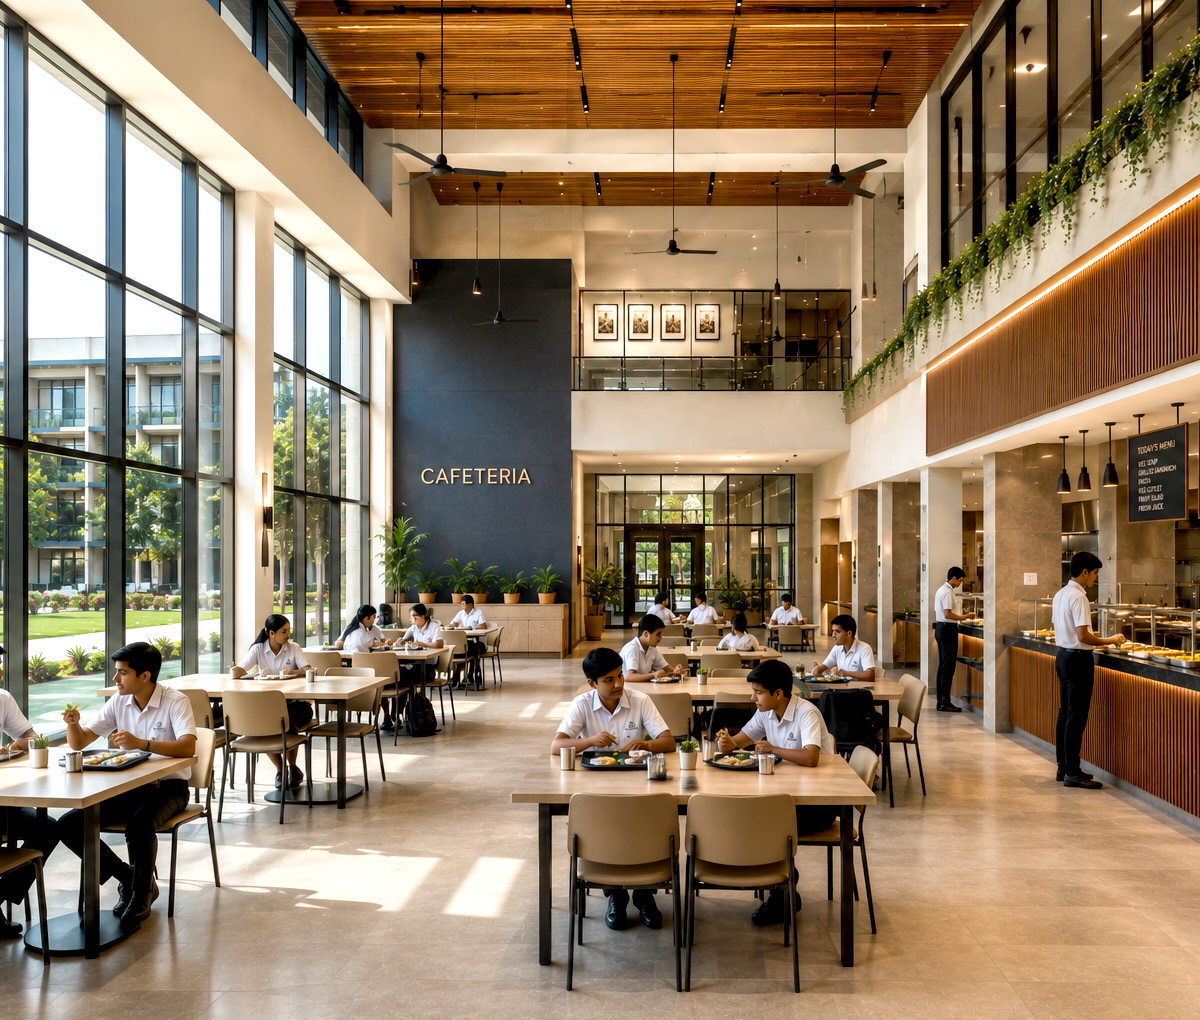
Our school architects very well understand the requirement for a good mess and food facility to be made available to the residing students. It is one of the major aspects that a parent is concerned and considerate about before finalizing for admission of their ward. They should rightly be as it forms an important aspect of a growing child. All residential school necessarily are required to have a dedicated and clean mess facility providing healthy and nutritious food to its students. In order to implement as mentioned above, it is important for the school to focus having a dedicated hostel kitchen equipped with the best of equipment and resource person to be able to deliver as per the meal plan. As school architects,


Read More

Zone C : Mess Facility and Hostel Kitchen
Zone D : Health Center

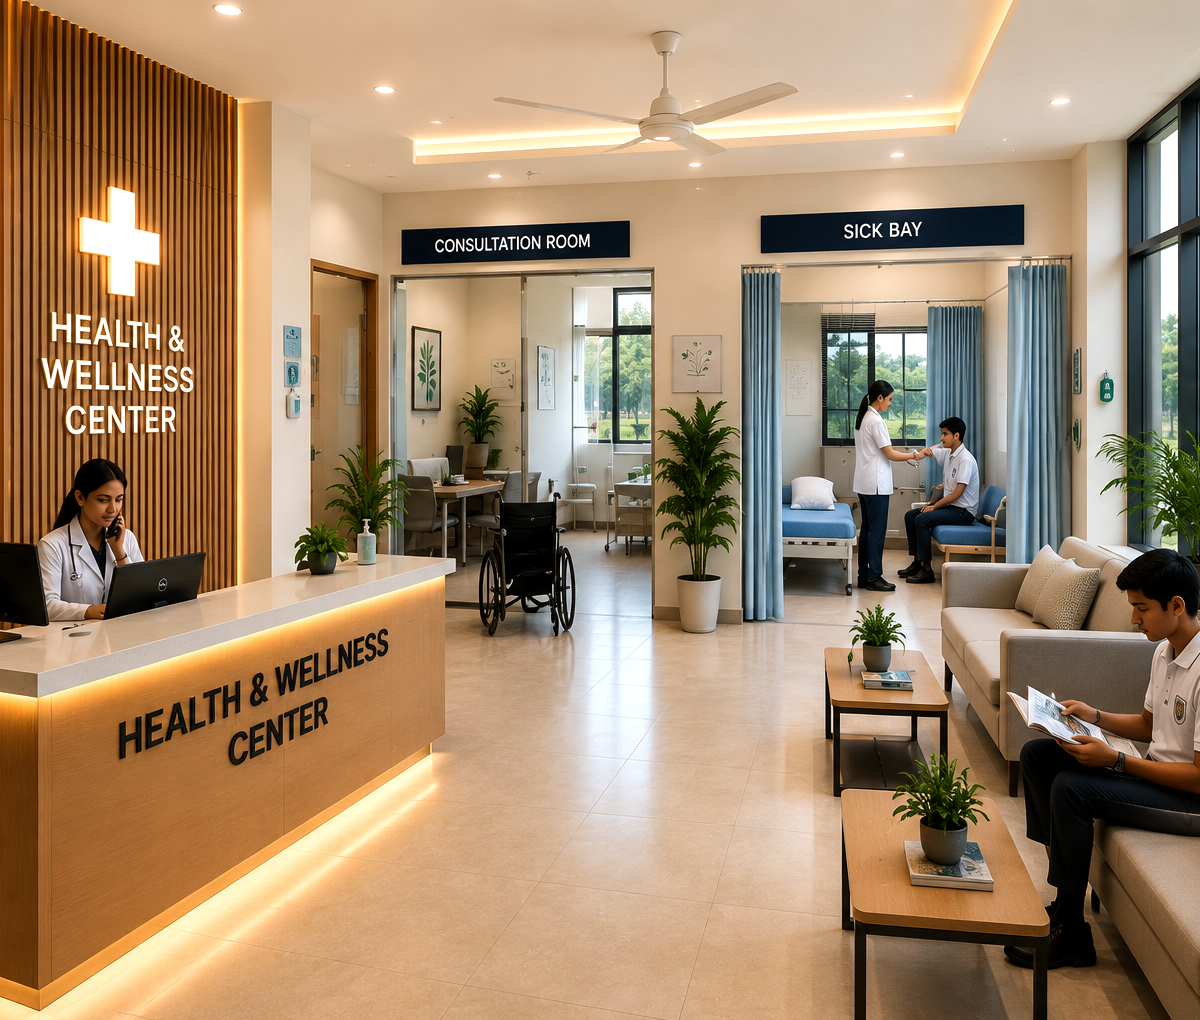
Students’ health and well-being are given priority, with prompt attention provided in cases of illness, discomfort, or minor injuries occurring on campus. To support this, the school features a dedicated Wellness & Health Centre with a fully equipped sick bay, thoughtfully planned by the school architects to ensure access to essential and appropriate medical care whenever required.

Zone D : Health Center
Zone E : Guest House

Residential schools in due course of time become center for various student exchange program, intra school events, training workshops, visitor faculty and various other competitions for sports as well as other co-curricular activities. It receives regular footfall of visitors from outside. Our school architects understand the ongoing operations for a residential school and know the requirement for development of facilities that could house the necessities of guests from outside. Every corner of the building, campus and facility zones as provided is a reflection of how the management wants the school to be perceived.

Zone E : Guest House
Geocode logo featuring pink, dark blue, and light blue chevrons to the left and 'geocode' wordmark in dark blue.
ADDRESS

137, LGF, Greater Kailash -II,
New Delhi -110048

CALL US
Mob: +91 875 011 4040
EMAIL
info@acode.co.in
©ASM Green Designs Pvt. Ltd.